<-- style PDP --> 20 Speirs Road, Barrie - Detached for sale for $899,900
  • new
  • for sale

20 Speirs Road

Barrie, Ontario, L4N 8H2 - Holly

$899,900

  • Neighbourhood

    Holly

  • Major Intersection

    Harvie Rd & Emms Dr

  • Listed Since: 6 day(s)

  • Last update: today

Overview

  • Property Type

    Detached, 2-Storey

  • Bedrooms

    4

  • Bathrooms

    4

  • Basement

    Finished

  • Kitchen

    1

  • Total Parking

    4 (2 Attached Garage)

  • Lot Size

    46.78x115.48 (Feet)

  • Taxes

    $6,368.96 (2026)

  • Type

    Freehold

Property Description

Property description for 20 Speirs Road, Barrie

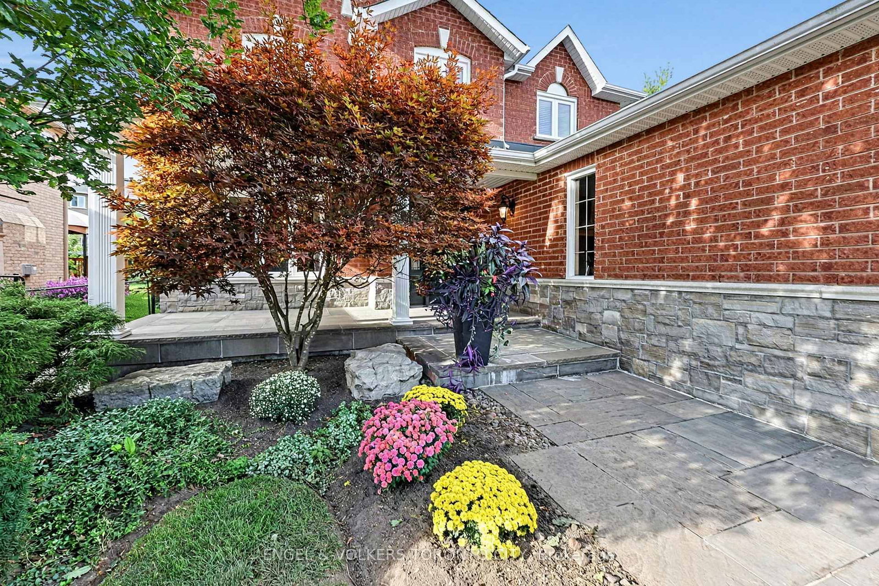
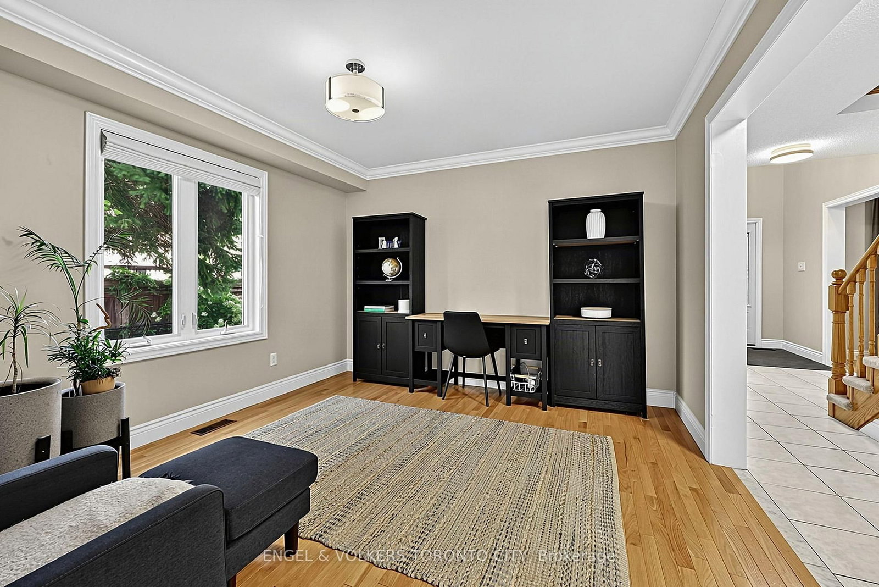
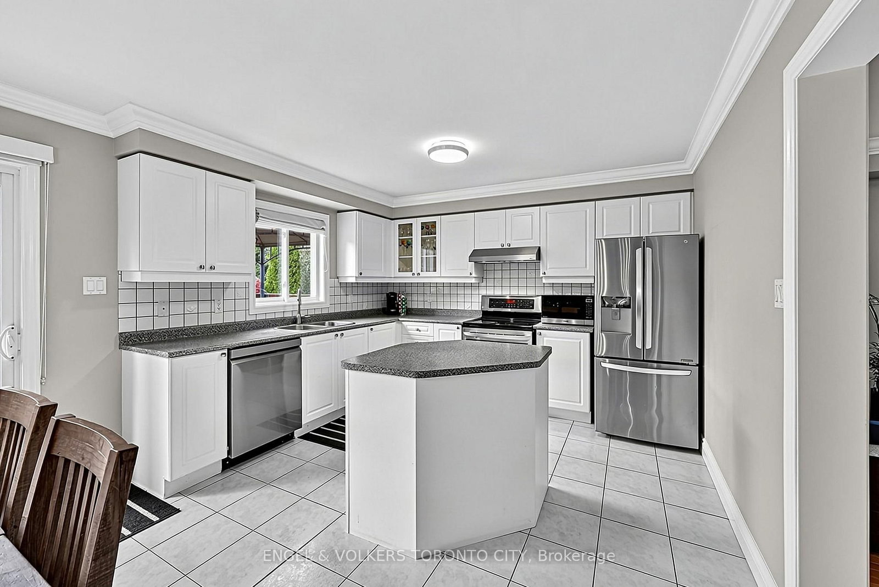
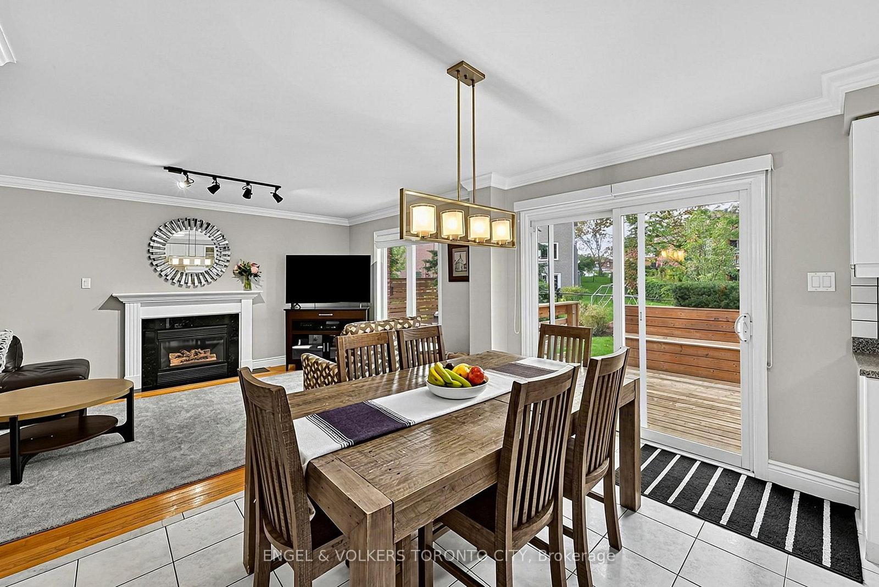
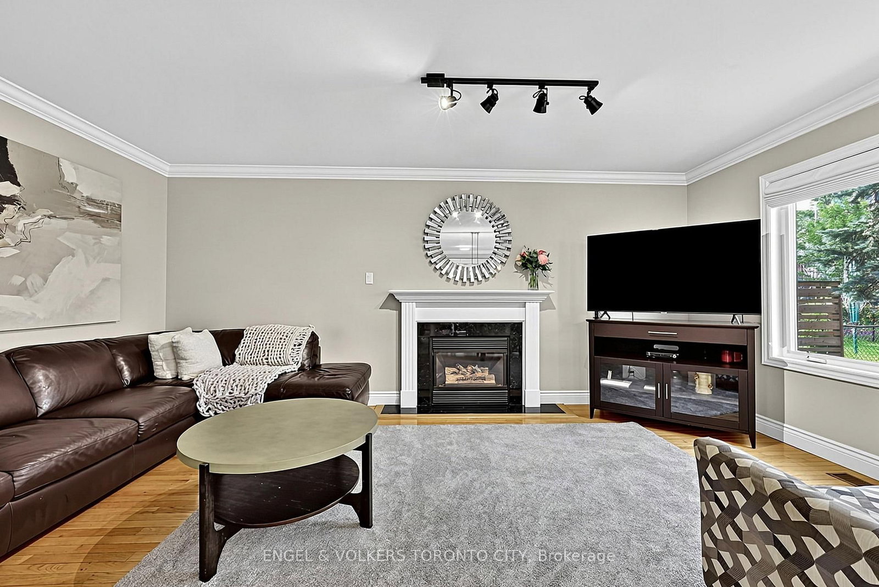
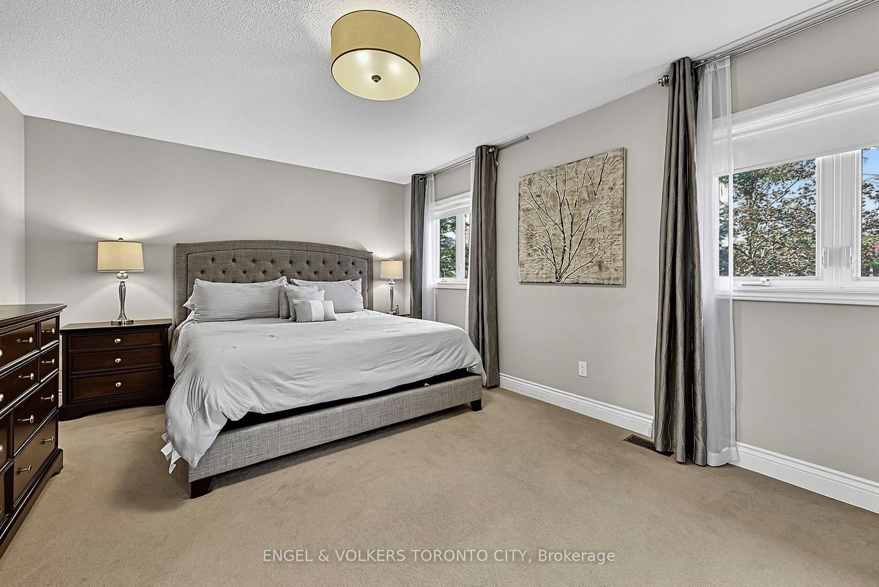
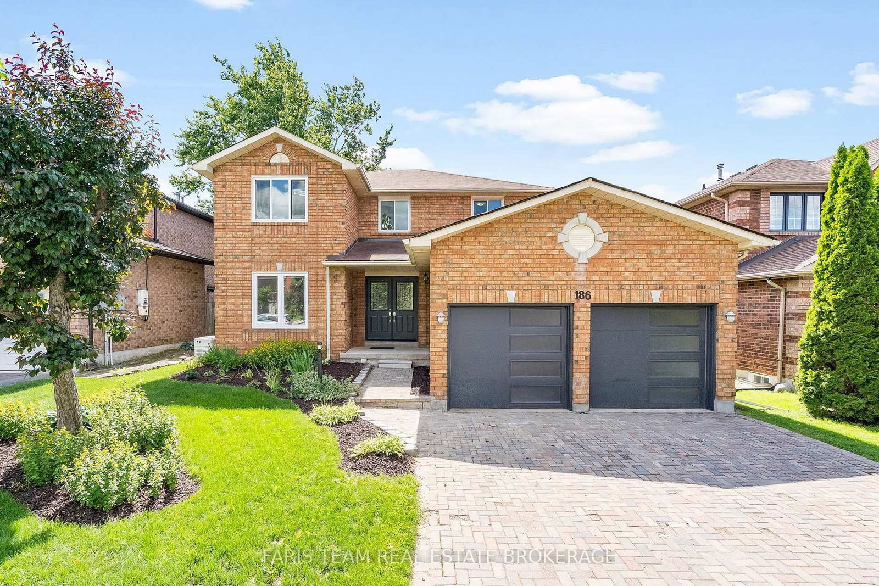
Stunning Curb Appeal, A Prime Setting On The Street And Beautifully Landscaped Make This Holly Home A Standout. Pride Of Ownership Throughout By Its Original Owners, This 4-Bedroom, 4-Bath Home Showcases Beautiful Banas Stone Landscaping From Front To Back And A Custom Front Stone Skirt. Mature Trees Create A Private Setting, While The Backyard Measures Almost 60 Feet Across The Rear, Featuring Beautiful Garden Beds, A Deck And Walkways. A 4-Car Driveway And Solid Impact Resistant Garage Doors Tough Enough To Take A Hockey Puck Add To The Appeal & No Sidewalks Either! Inside, Hardwood Floors Run Throughout The Main Level, With A Formal Dining Room, Family Room, Living Room And Big Eat-In Kitchen With A Walkout To The Yard. The Second Floor Features A Huge Primary Bedroom With A Walk-In Closet And Renovated 5-Piece Ensuite With A Soaker Tub And Walk-In Shower, Plus An Updated Shared Bath. The Finished Basement Provides Additional Living Space, A Rec Area, A 2-Piece Bathroom, Big Storage Room And Cold Cellar.Enjoy Holly's Local Schools, Parks And Community Centre, Offering Swimming, Skating, Fitness Facilities And Recreation Programs. Nearby Ardagh Bluffs Trails, Shopping And Dining Along Essa Road And Mapleview Drive, Park Place And Highway 400 Access Complete This Convenient Southwest Barrie Location.

Listed by ENGEL & VOLKERS TORONTO CITY

  • MLS #

    S13797606

  • Sq. Ft

    2000-2500

  • Sq. Ft. Source

    MLS

  • Lot Irregularities

    Y

  • Year Built

    Available Upon Request

  • Pool

    None

  • Drive

    Private

  • Garage

    Attached, 2 spaces

  • Total Parking

    4

  • Family Room

    N

  • Den

    N

  • Exterior

    Brick

  • Fireplace

    N

  • Roof

    Asphalt Shingle

  • Foundation

    Poured Concrete

  • Elevator

    n/a

  • Water View

    n/a

  • Laundry Level

    Main

  • Heat

    Forced Air

  • A/C

    Central Air

  • Water

    Municipal

  • Water Supply

    n/a

  • Sewers

    Sewers

  • Central Vac

    N

  • Dining

    5.13 x 3.3 ft Main level

    hardwood floor, Window

  • Family

    3.44 x 3.66 ft Main level

    hardwood floor, Window

  • Living

    5.28 x 3.29 ft Main level

    hardwood floor, Window

  • Kitchen

    3.55 x 3.09 ft Main level

    Tile Floor, Centre Island, Stainless Steel Appl

  • Breakfast

    3.55 x 2.61 ft Main level

    Tile Floor, W/O To Deck

  • Mudroom

    3.11 x 1.85 ft Main level

    Tile Floor, Access To Garage, Closet

  • Primary

    3.62 x 5.45 ft 2nd level

    Broadloom, W/I Closet, 5 Pc Ensuite

  • 2nd Br

    2.94 x 3.3 ft 2nd level

    Broadloom, Window, Closet

  • 3rd Br

    3.04 x 3.3 ft 2nd level

    Broadloom, Window, Closet

  • 4th Br

    4.02 x 3.44 ft 2nd level

    Broadloom, Window, Closet

  • Rec

    7.7 x 5.6 ft Bsmt level

    Laminate, Pot Lights

  • Family

    4.02 x 9.0 ft Bsmt level

    Laminate, Electric Fireplace

  • Cold/Cant

    2.11 x 5.22 ft Bsmt level

    Concrete Floor

  • Utility

    7.26 x 3.3 ft Bsmt level

    Concrete Floor

  • MLS #

    S13797606

  • Sq. Ft

    2000-2500

  • Sq. Ft. Source

    MLS

  • Lot Irregularities

    Y

  • Year Built

    Available Upon Request

  • Pool

    None

  • Drive

    Private

  • Garage

    Attached, 2 spaces

  • Total Parking

    4

  • Family Room

    N

  • Den

    N

  • Exterior

    Brick

  • Fireplace

    N

  • Roof

    Asphalt Shingle

  • Foundation

    Poured Concrete

  • Elevator

    n/a

  • Water View

    n/a

  • Laundry Level

    Main

  • Heat

    Forced Air

  • A/C

    Central Air

  • Water

    Municipal

  • Water Supply

    n/a

  • Sewers

    Sewers

  • Central Vac

    N

  • Dining

    5.13 x 3.3 ft Main level

    hardwood floor, Window

  • Family

    3.44 x 3.66 ft Main level

    hardwood floor, Window

  • Living

    5.28 x 3.29 ft Main level

    hardwood floor, Window

  • Kitchen

    3.55 x 3.09 ft Main level

    Tile Floor, Centre Island, Stainless Steel Appl

  • Breakfast

    3.55 x 2.61 ft Main level

    Tile Floor, W/O To Deck

  • Mudroom

    3.11 x 1.85 ft Main level

    Tile Floor, Access To Garage, Closet

  • Primary

    3.62 x 5.45 ft 2nd level

    Broadloom, W/I Closet, 5 Pc Ensuite

  • 2nd Br

    2.94 x 3.3 ft 2nd level

    Broadloom, Window, Closet

  • 3rd Br

    3.04 x 3.3 ft 2nd level

    Broadloom, Window, Closet

  • 4th Br

    4.02 x 3.44 ft 2nd level

    Broadloom, Window, Closet

  • Rec

    7.7 x 5.6 ft Bsmt level

    Laminate, Pot Lights

  • Family

    4.02 x 9.0 ft Bsmt level

    Laminate, Electric Fireplace

  • Cold/Cant

    2.11 x 5.22 ft Bsmt level

    Concrete Floor

  • Utility

    7.26 x 3.3 ft Bsmt level

    Concrete Floor

Thinking of Selling?

Find Out Your Home’s Value in Today’s Market!

No Email or Signup is required to view your home estimate.

estimate your home value

Contact Manoj Kukreja

Sales Representative,
Century 21 People’s Choice Realty Inc.,
Brokerage
(647) 576 - 2100

Manoj profile avatar

Open house for 20 Speirs Road, Barrie

Property Open House

Mortgage Calculator

This data is for informational purposes only.

Mortgage Payment per month

Principal Amount

Interest

Total Payable

Amortization

Amortization

Closing Cost Calculator

This data is for informational purposes only.

Closing Cost Total for this property

Total Cash flow for purchasing this property

Down Payment(%)*
Additional information

Provincial Land Transfer Tax

Ontario Land Transfer Tax Rebate

Toronto Land Transfer Tax

Toronto Land Transfer Tax Rebate

PST on CMHC Insurance Premium

Lawyer Fees

$2,825

Government Registration Fee's

$164

Title Insurance

Closing Cost Total

Total Cash flow for purchasing this property

Provincial Land Transfer Tax

Ontario Land Transfer Tax Rebate

Toronto Land Transfer Tax

Toronto Land Transfer Tax Rebate

PST on CMHC Insurance Premium

Lawyer Fees

$2,825

Government Registarion Fee's

$164

Title Insurance

Down Payment(%)*

* A down payment of less than 20% is permitted only for first-time home buyers purchasing their principal residence. The minimum down payment required is 5% for the portion of the purchase price up to $500,000, and 10% for the portion between $500,000 and $1,500,000. For properties priced over $1,500,000, a minimum down payment of 20% is required.

Thinking of Selling?

Find Out Your Home’s Value in Today’s Market!

No Email or Signup is required to view your home estimate.

estimate your home value

Contact Manoj Kukreja

Sales Representative, Century 21 People’s Choice Realty Inc., Brokerage
(647) 576 - 2100

Manoj profile avatar

Recent Sold Listings in Holly, Barrie

Popular Cities